
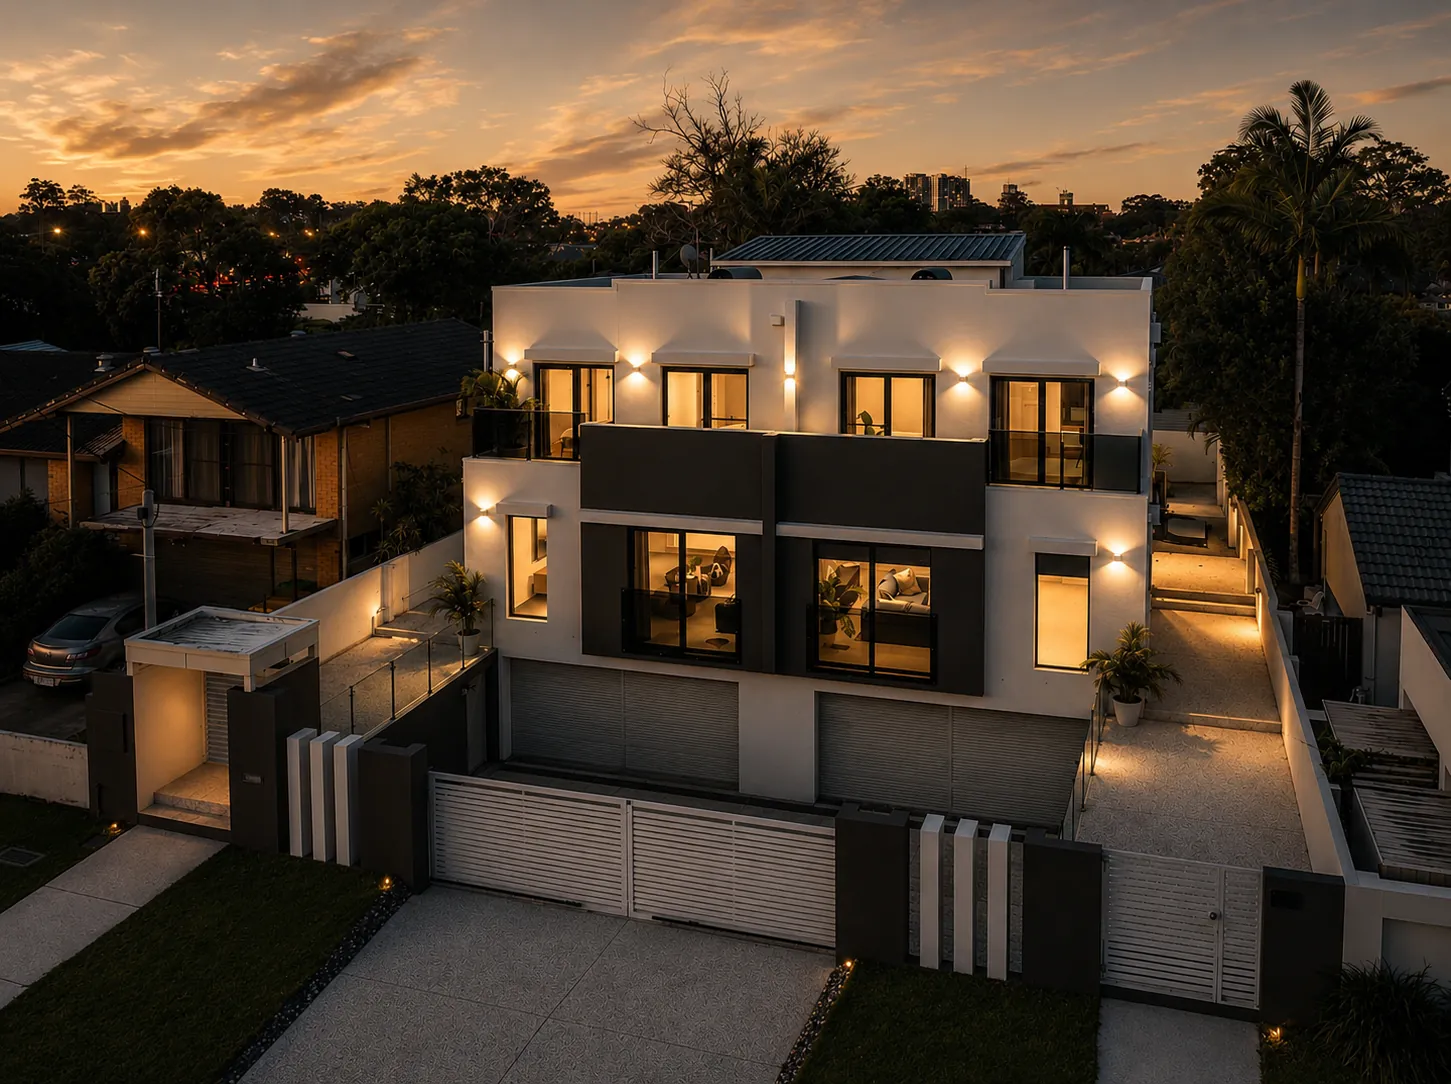
Wells St Duplex
Southport, QLD · Custom Home · 2006
Overview
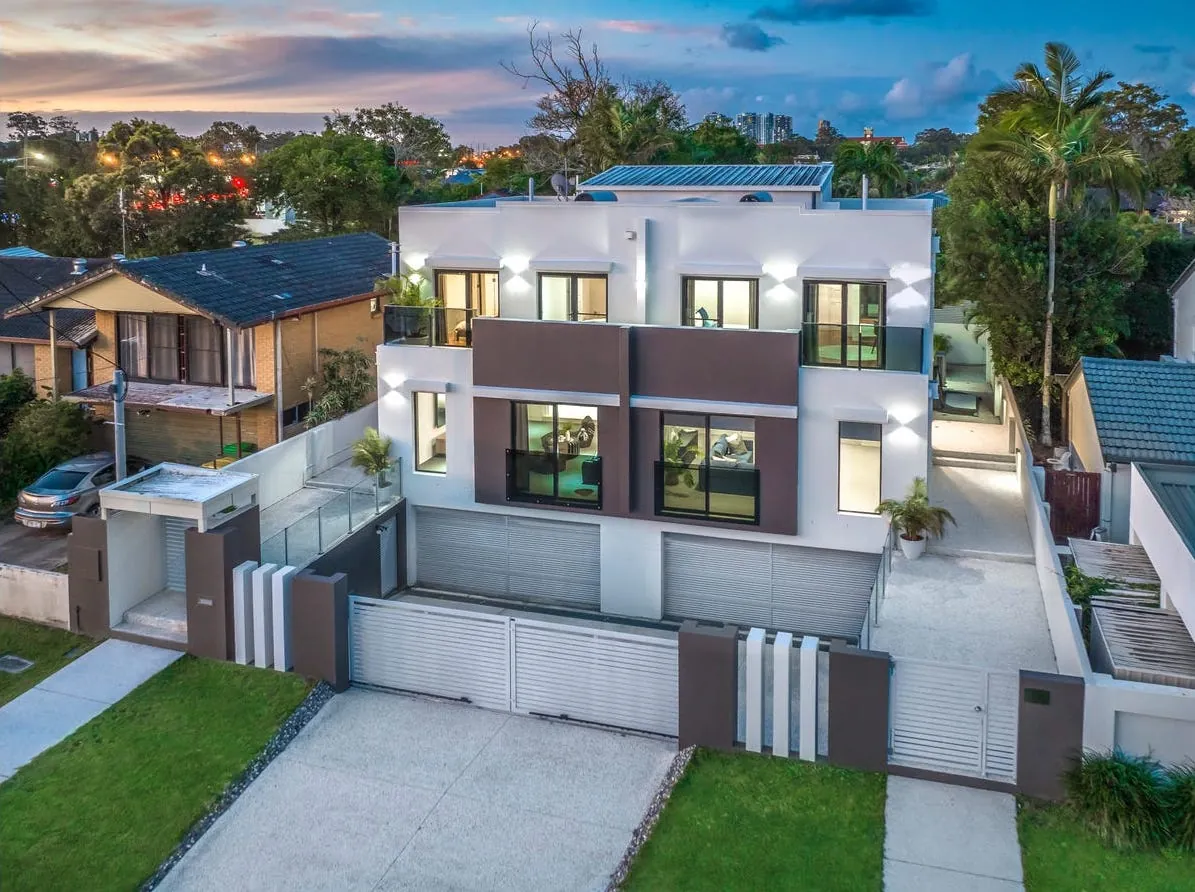
A pair of mirrored residences that read as one sculpted form, capturing skyline views from every upper level.
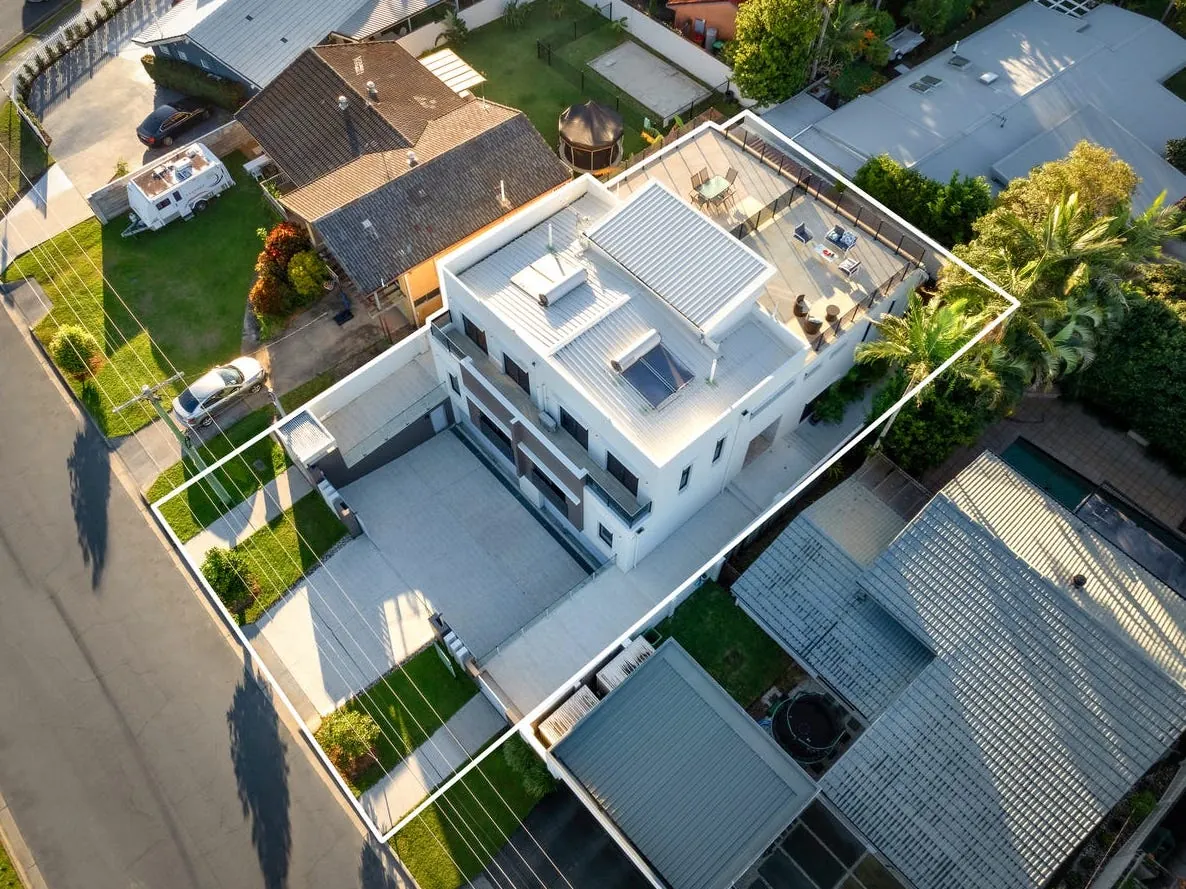
Wells St required two independent homes on a single title without the visual compromise usually associated with duplex development. The response is a single mirrored mass with full brick exterior, a four concrete slab manor offering three stories with a European style terrace, split by a recessed shadow line that reads as architecture rather than a party wall.
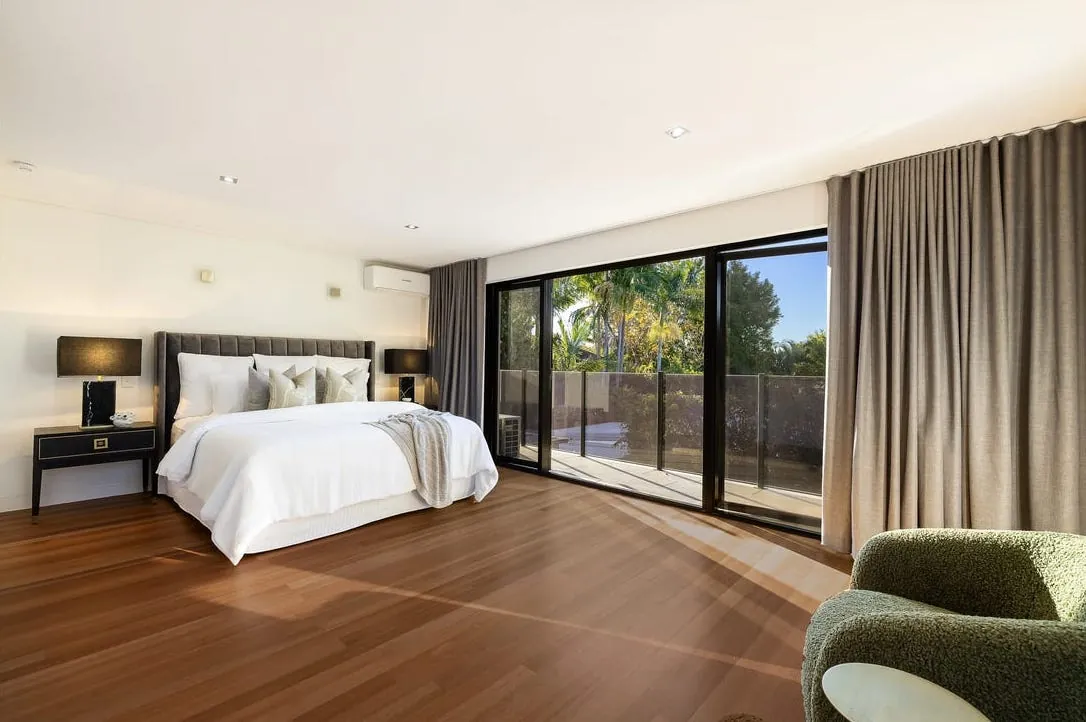
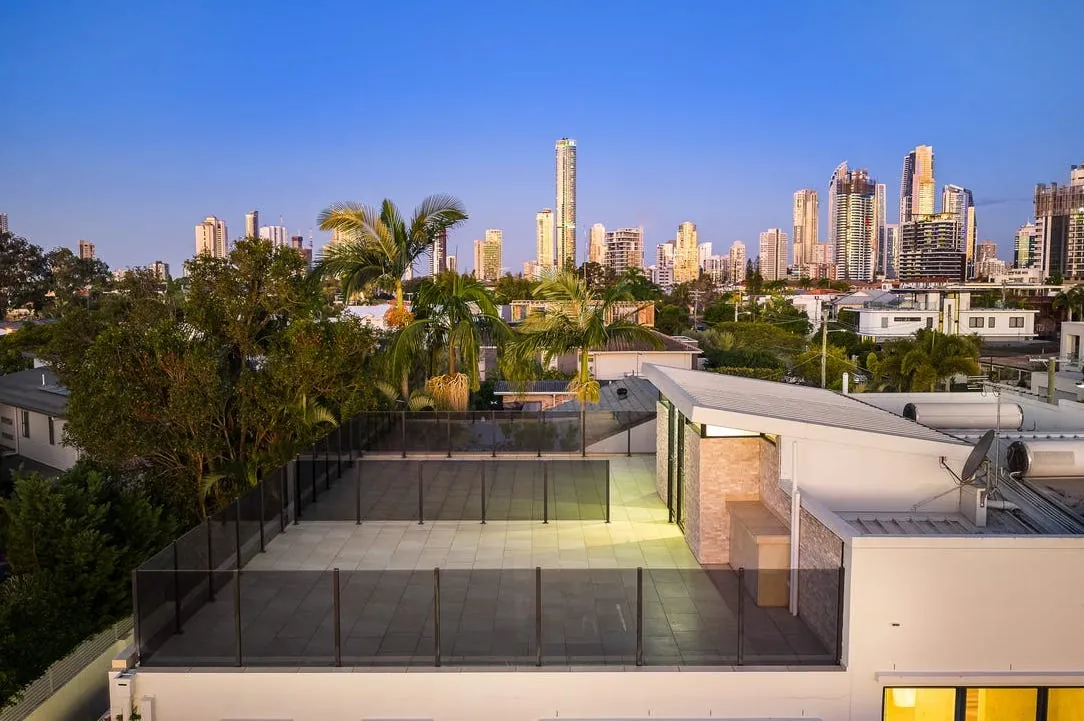
Upper-level living was prioritised to capture the well renowned Surfers Paradise skyline and evening light. Full-height glazing is shaded by deep eaves and vertical battens, moderating western heat while preserving the outlook.
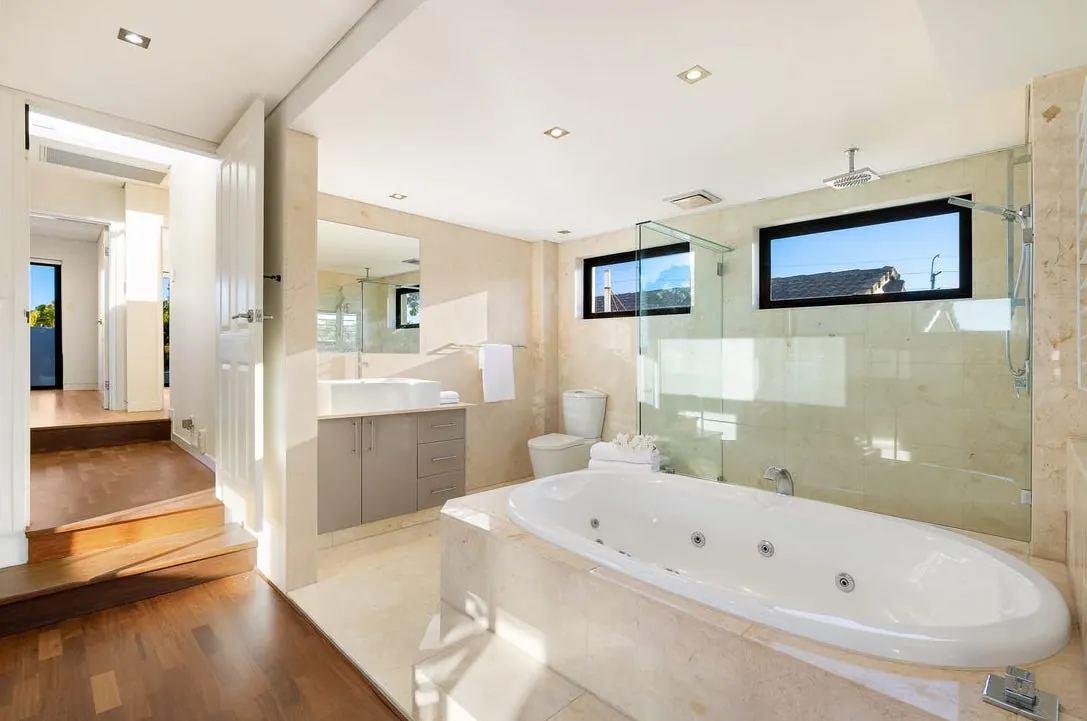
Both residences share the same specification and finish level — no compromise between sides — with acoustic separation exceeding code and independent services throughout.
Dimensions
- LAND SIZE
- 506 m²
- FLOOR AREA
- 632 m²
- Bedrooms
- 6
- Bathrooms
- 6
- Build Duration
- 16 months
- Completed
- 2006
Features
- Mirrored dual-occupancy planning
- Upper-level living with skyline outlook
- Acoustic separation beyond code
- Independent services per residence
- Deep eaves and vertical batten shading
- Private courtyard to each dwelling
Process
01
Feasibility
Yield, setback and covenant analysis to confirm two premium residences were achievable on the site.
02
Design & Documentation
Mirrored planning resolved around shared structure, acoustic detailing and independent service runs.
03
Construction
Single-program build of both residences, sequencing trades to avoid duplication and compress the timeline.
04
Handover
Separate compliance, certification and handover for each dwelling, delivered on the same day.