
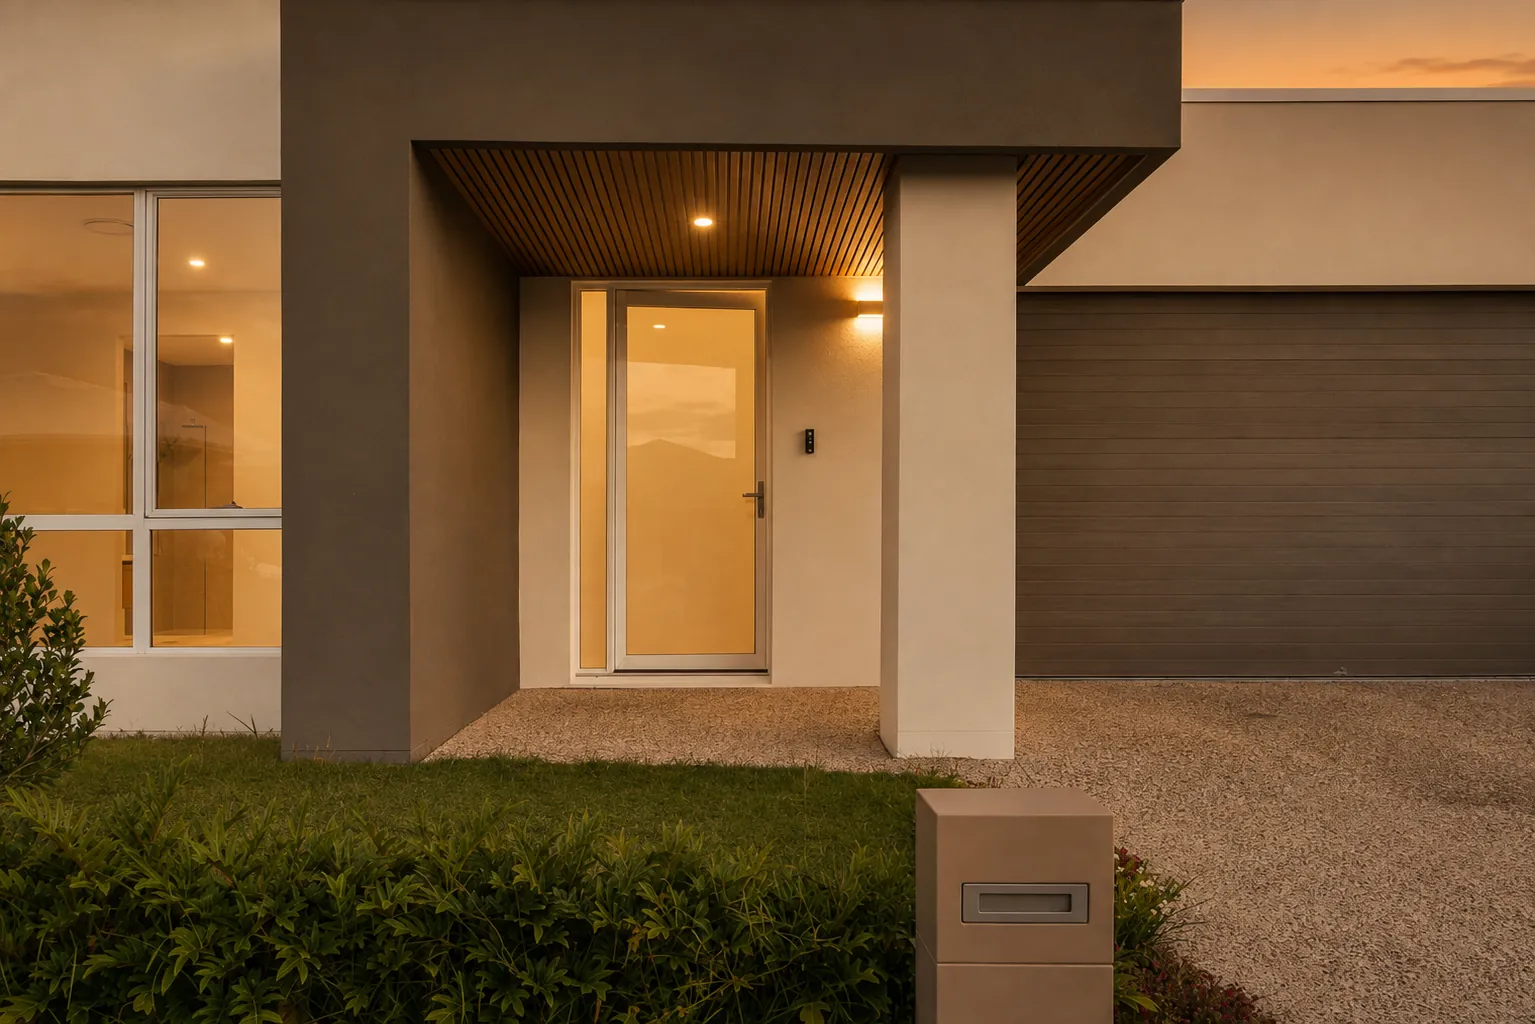
The Stuart Home
Yarrabilba, QLD · Development · 2025
Overview
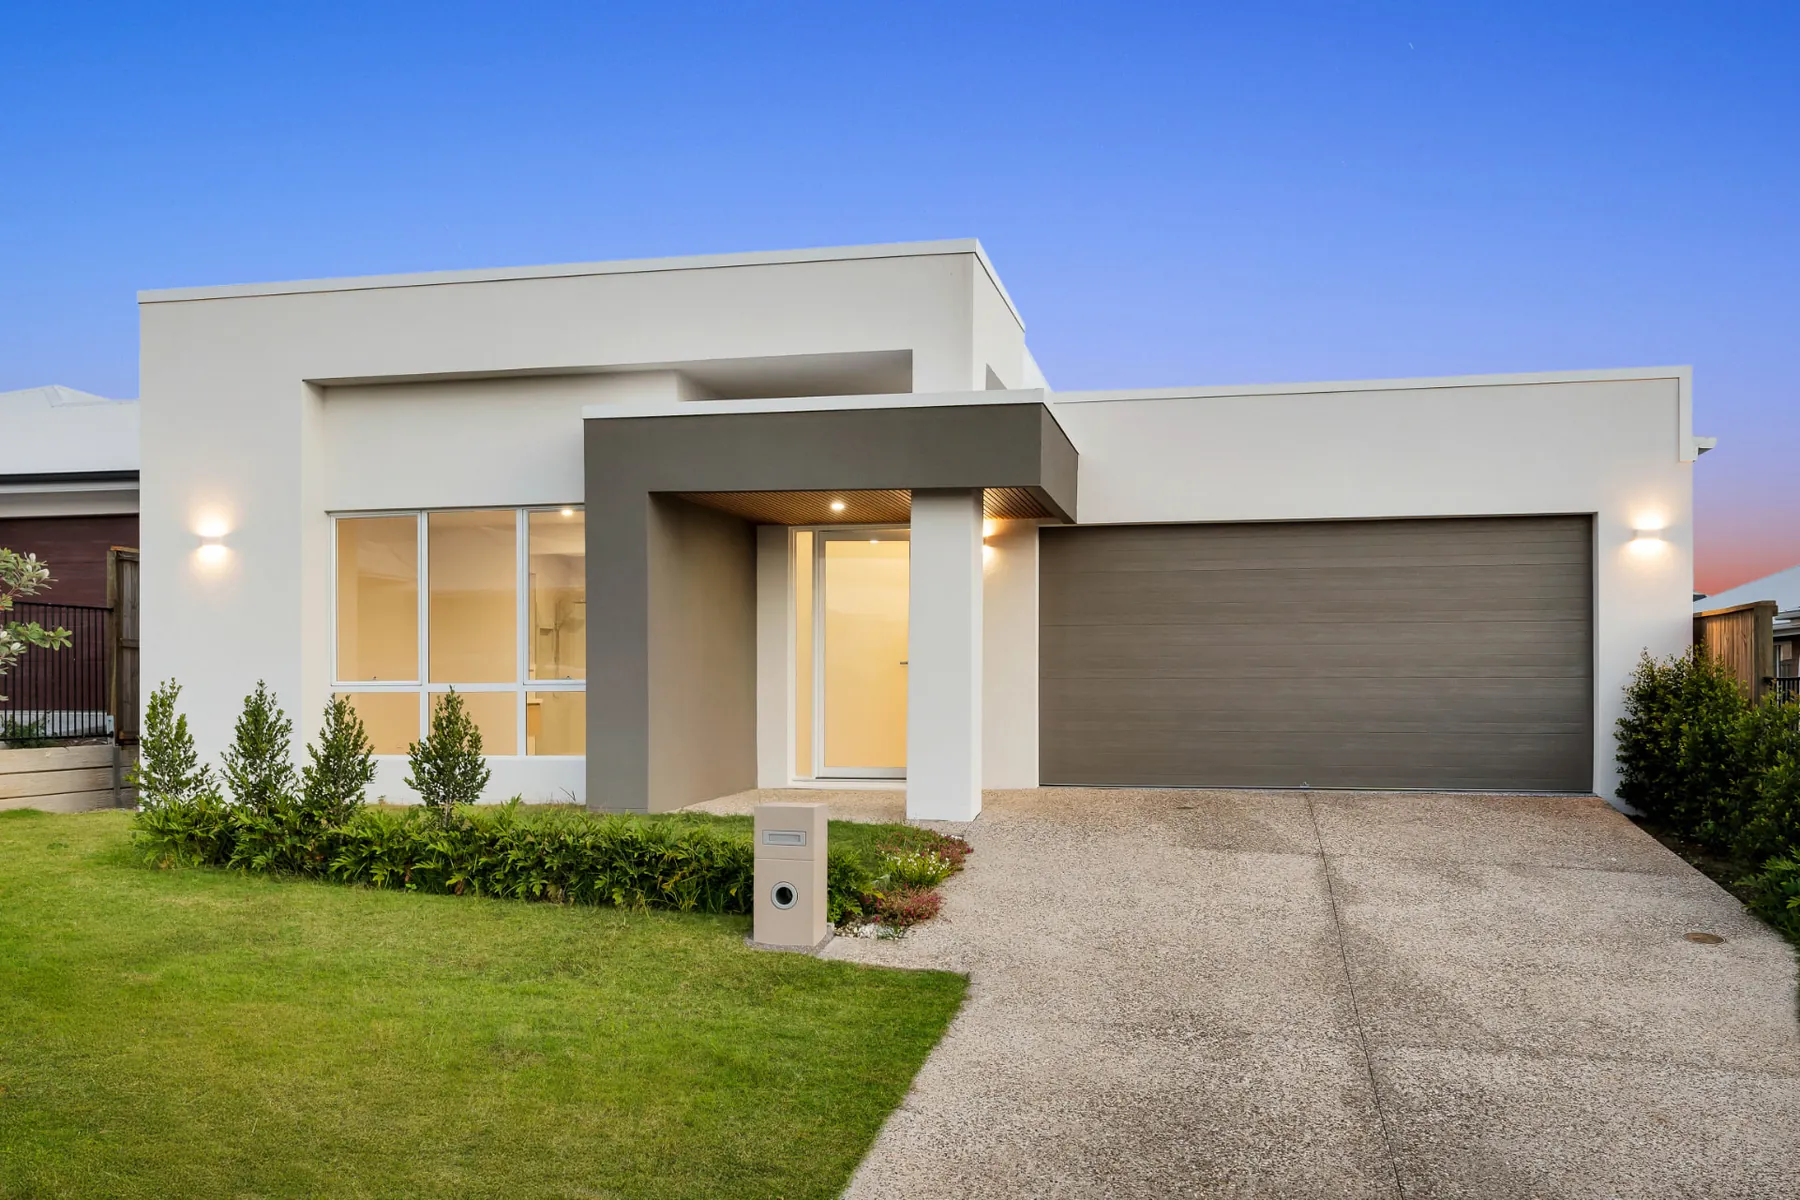
A single-level family entertainer at 14 Stuart Street, Yarrabilba — recognised as the highest-valued home in one of Queensland's fastest-growing new suburbs.
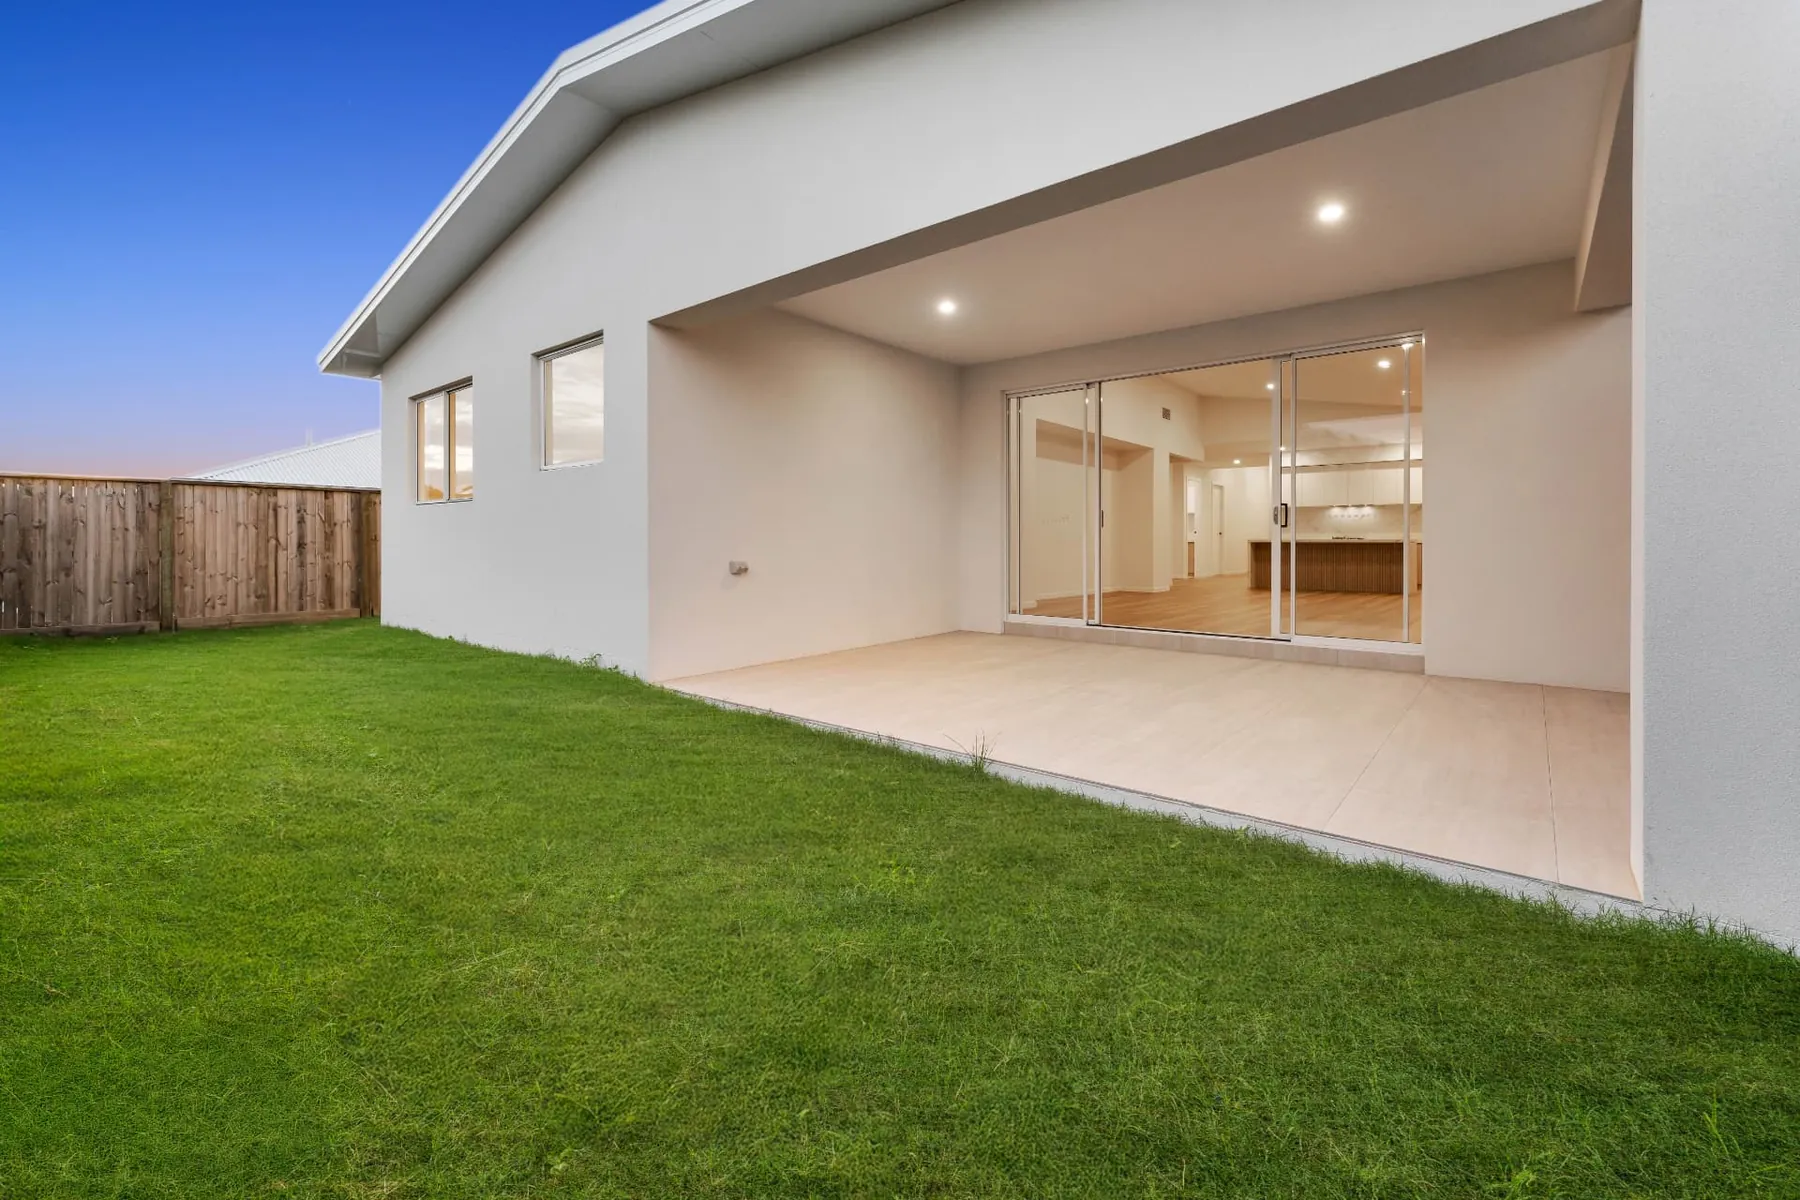
Positioned in the heart of Yarrabilba, this striking single-storey home combines a bold contemporary facade with the practicality of single-level family living. Rendered in soft neutral tones with a feature portico, oversized picture windows, and a sleek panel-lift garage door, the home makes a strong first impression from the street while sitting comfortably within its established streetscape of manicured lawn and low-maintenance gardens.
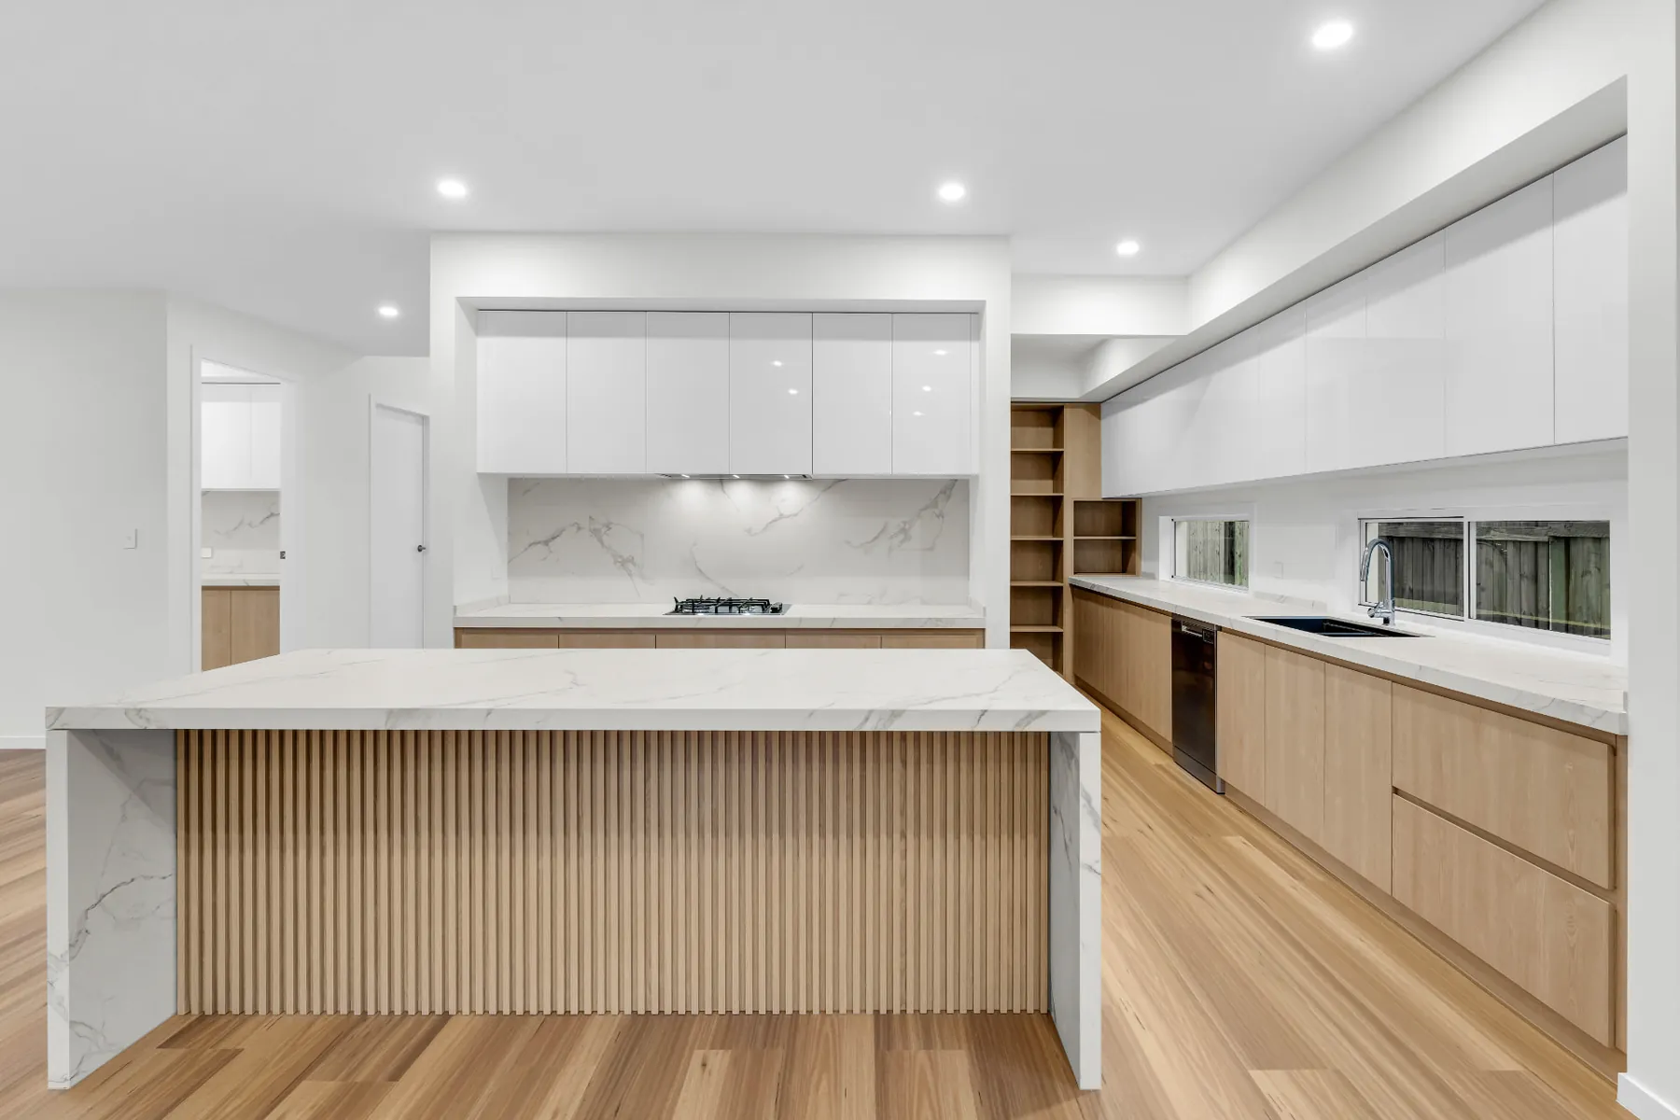
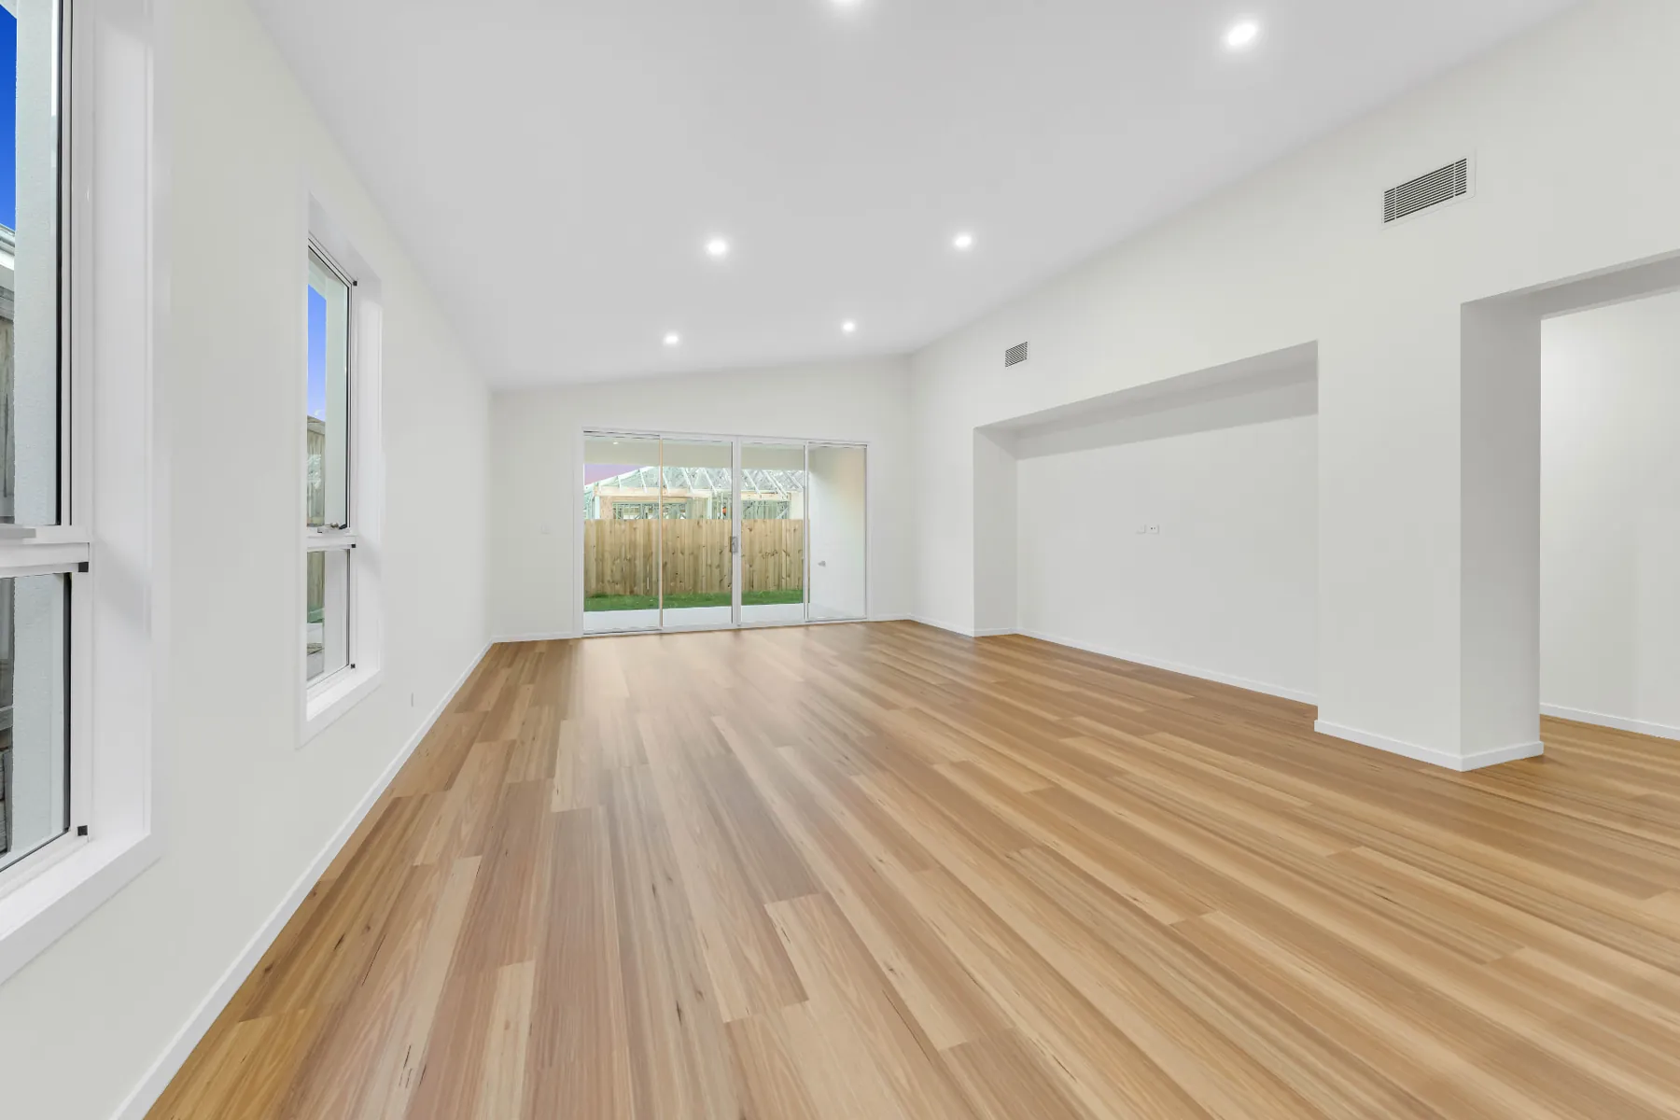
Inside, the heart of the home is a show-stopping kitchen finished with a full-height marble-look splash-back, waterfall stone bench-tops, and a fluted timber-panelled island that anchors the open-plan living space. Timber flooring flows throughout, warming up the crisp white cabinetry and creating a seamless connection between the kitchen, dining, and living zones — all designed with everyday family functionality in mind.
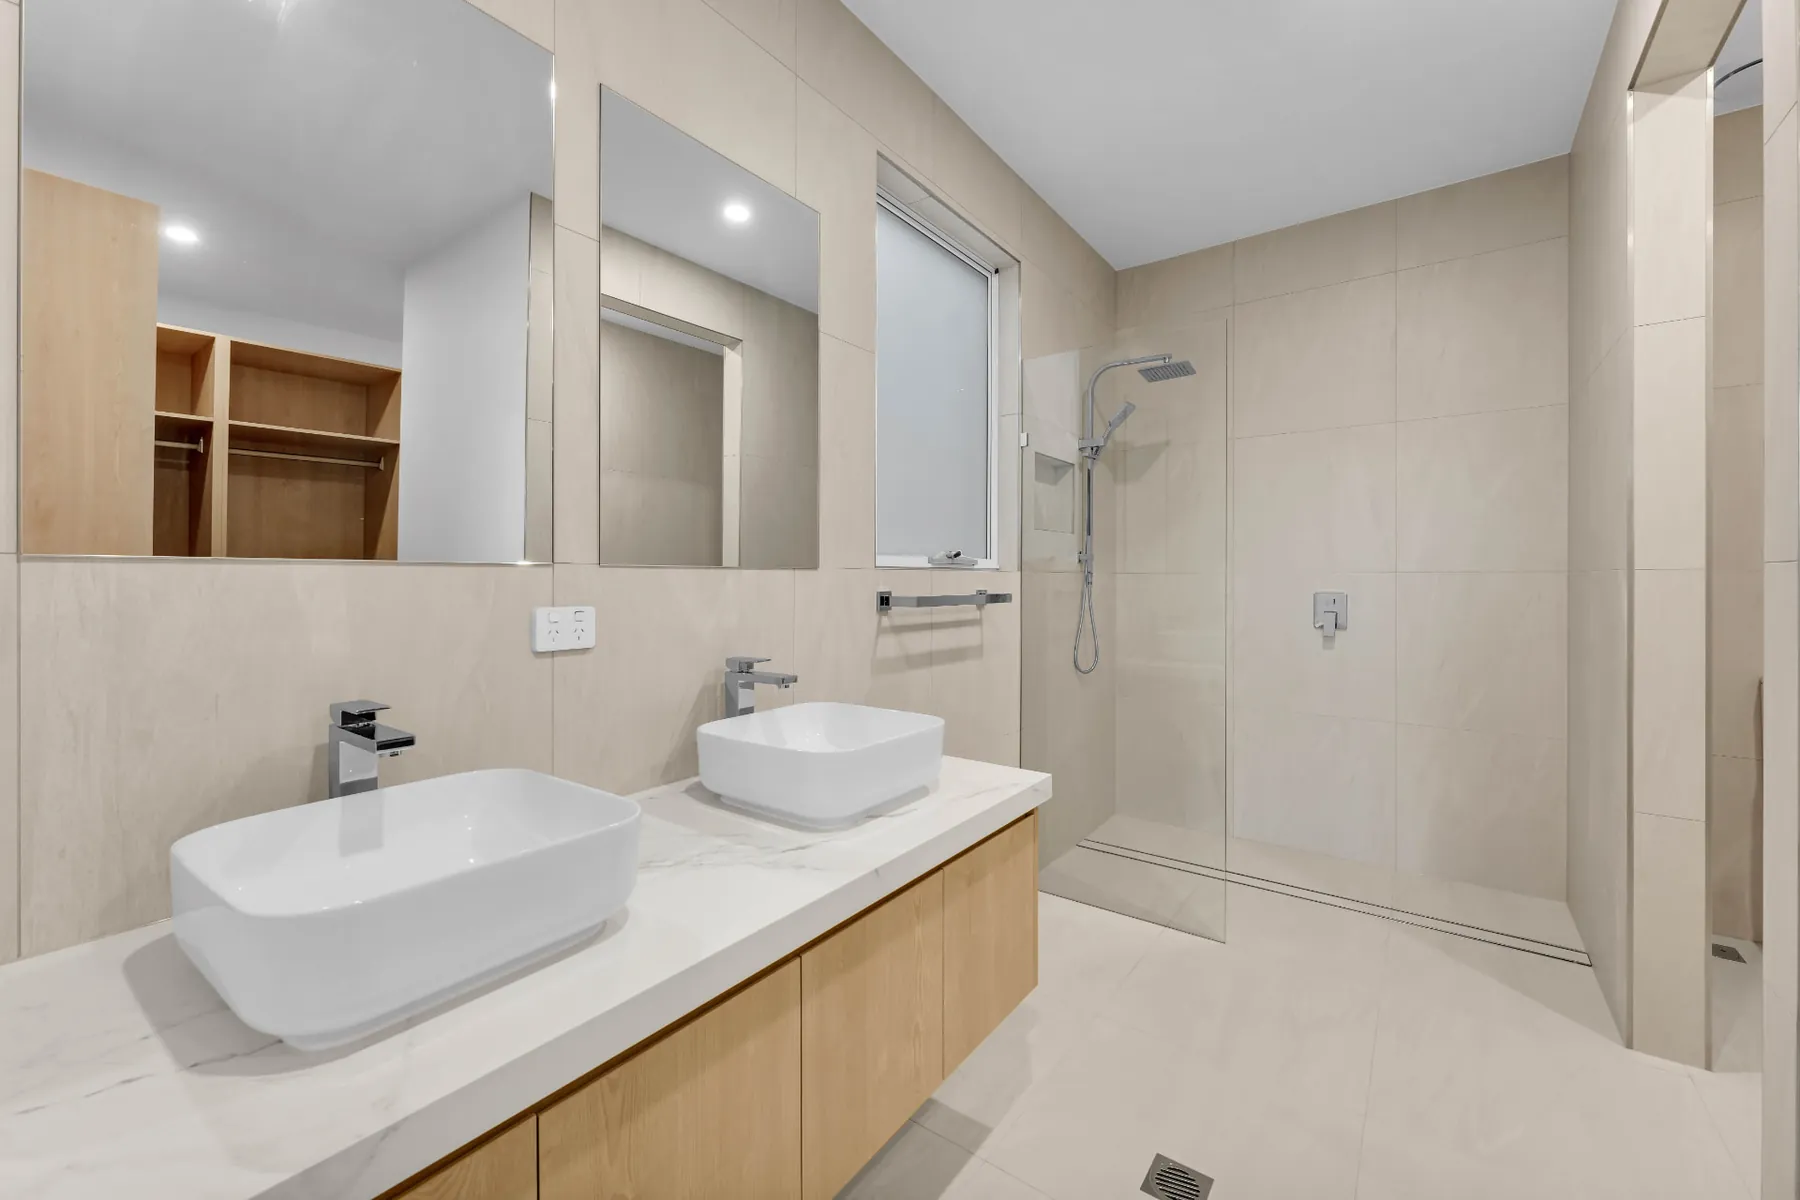
With four bedrooms and two bathrooms across a considered single-level layout, this home was recognised with the highest valuation of any home in Yarrabilba — a testament to the quality of finish and design amongst hundreds of new developments in one of the region's most in-demand growth suburbs.
Dimensions
- LAND SIZE
- 448 m²
- FLOOR AREA
- 279 m²
- Bedrooms
- 4
- Bathrooms
- 2
- Build Duration
- 5 months
- Completed
- 2025
Features
- 4 bedroom, 2 bathroom single-storey family layout
- Highest-valued home in Yarrabilba amongst hundreds of new builds
- Statement kitchen with waterfall stone bench-tops and fluted timber island
- Full-height marble-look splash-back and premium stone finishes
- Timber flooring throughout open-plan living areas
- Striking rendered facade with feature portico and double garage
Process
01
Discovery
Site orientation and covenant review within the master-planned estate, aligning the design with community guidelines.
02
Design & Documentation
Facade uplift and internal planning resolved against a fixed budget and a firm settlement date.
03
Construction
Tight nine-month program with weekly client reporting and photographic progress updates.
04
Handover
Pre-handover inspection, landscape establishment and full documentation pack at key release.