
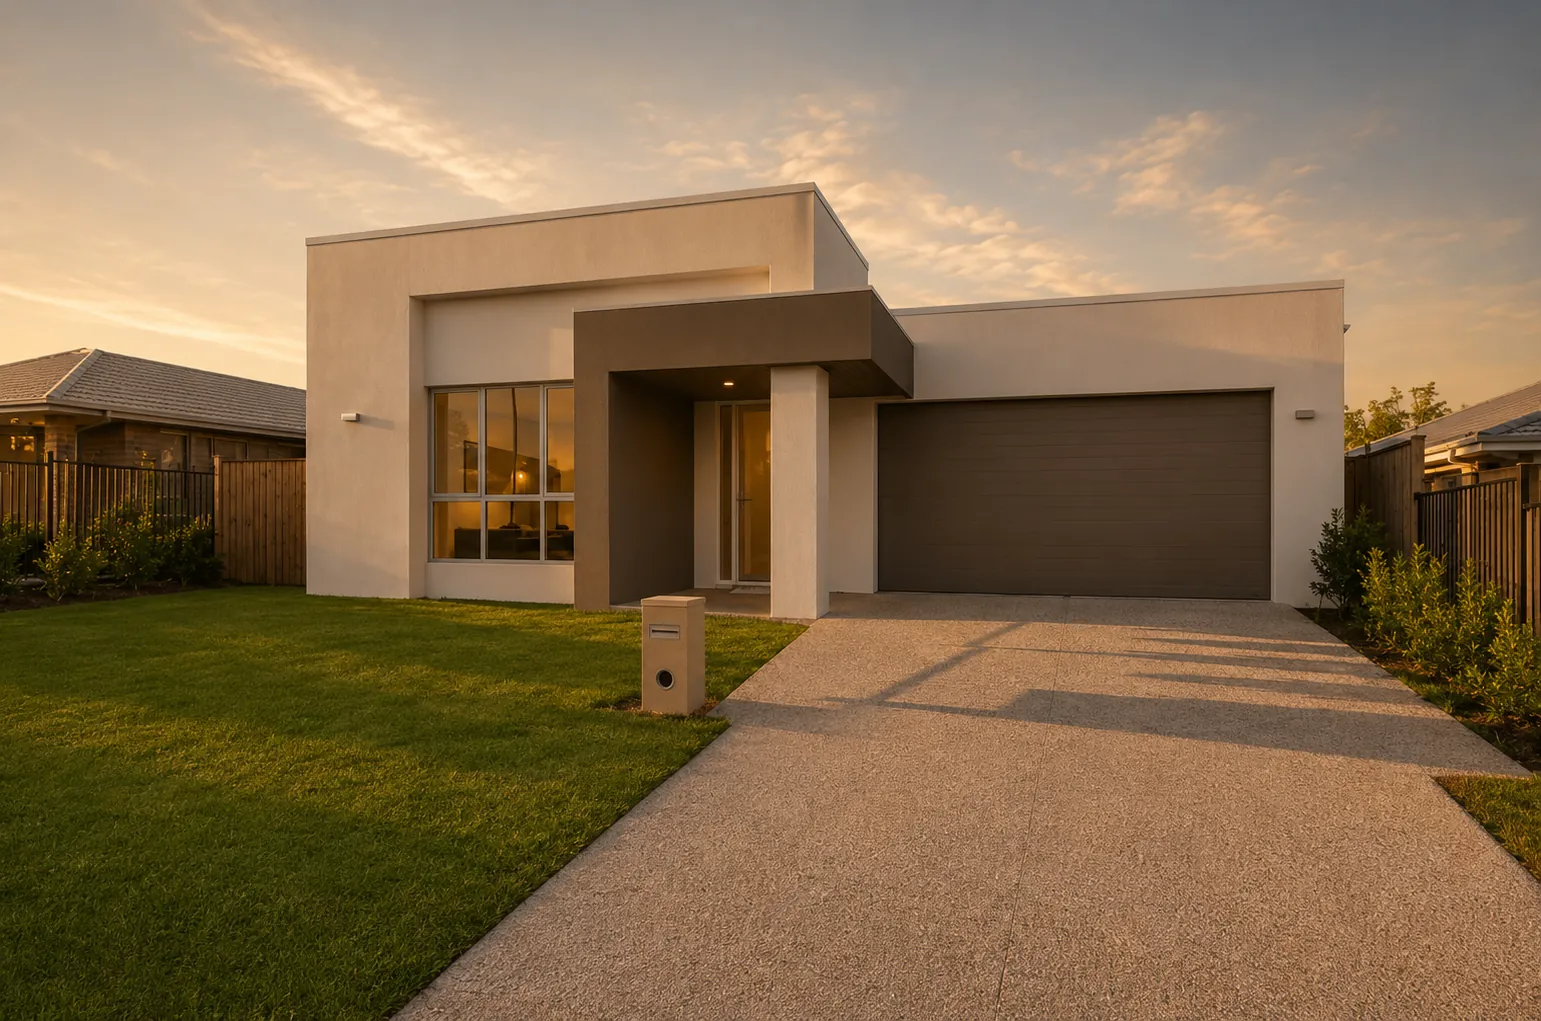
Stirling Custom Home
Yarrabilba, QLD · Development · 2026
Overview
A single-level family home where crisp contemporary architecture meets a flawlessly manicured landscape.
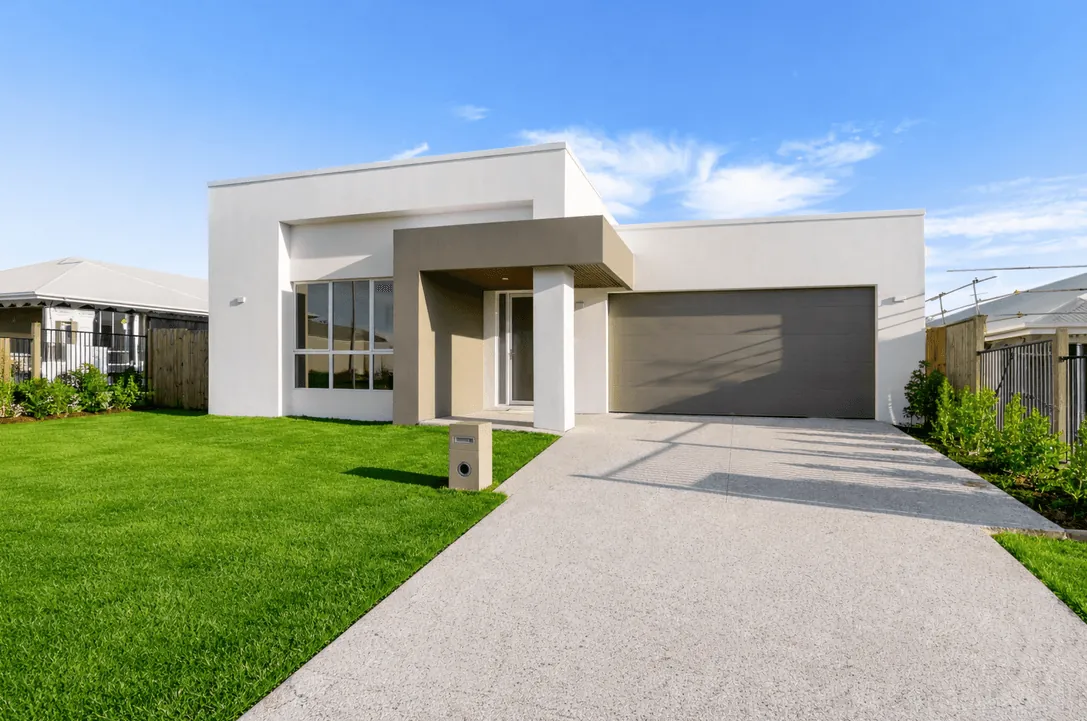
This single-storey home presents beautifully from the street, with a rendered facade in warm neutral tones, a sculptural portico entry, and a wide panel-lift garage that anchors the design. The perfected front landscape — a lush, uniform lawn framed by tidy garden beds and established hedging — gives the home real street appeal and sets the tone for the quality found throughout.
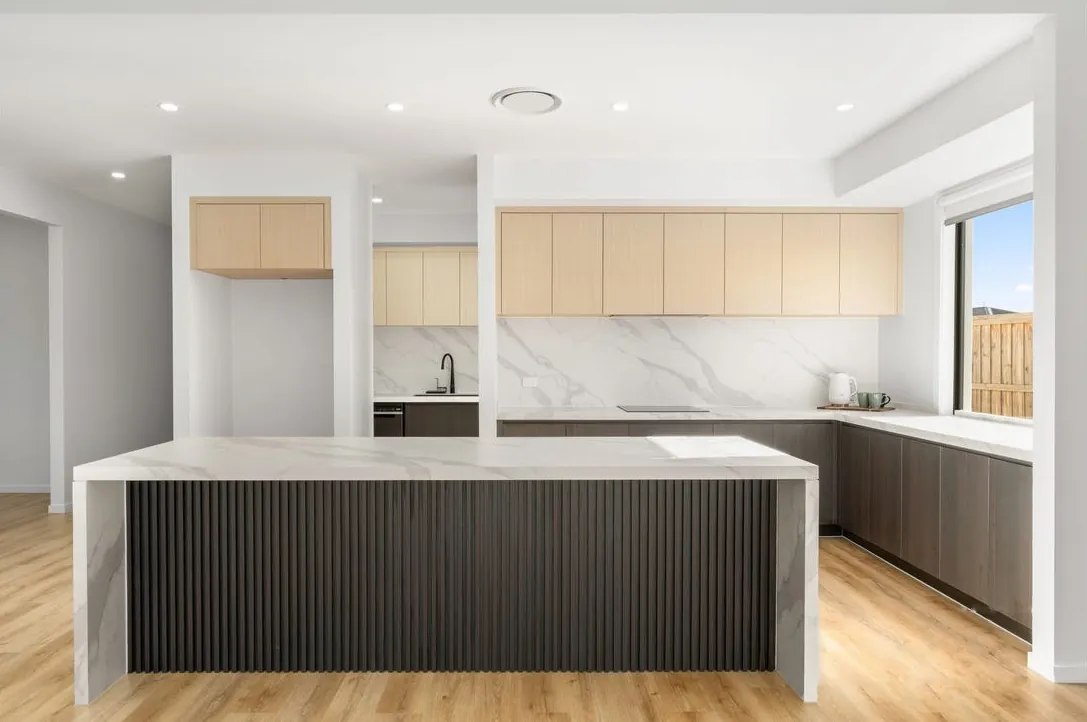
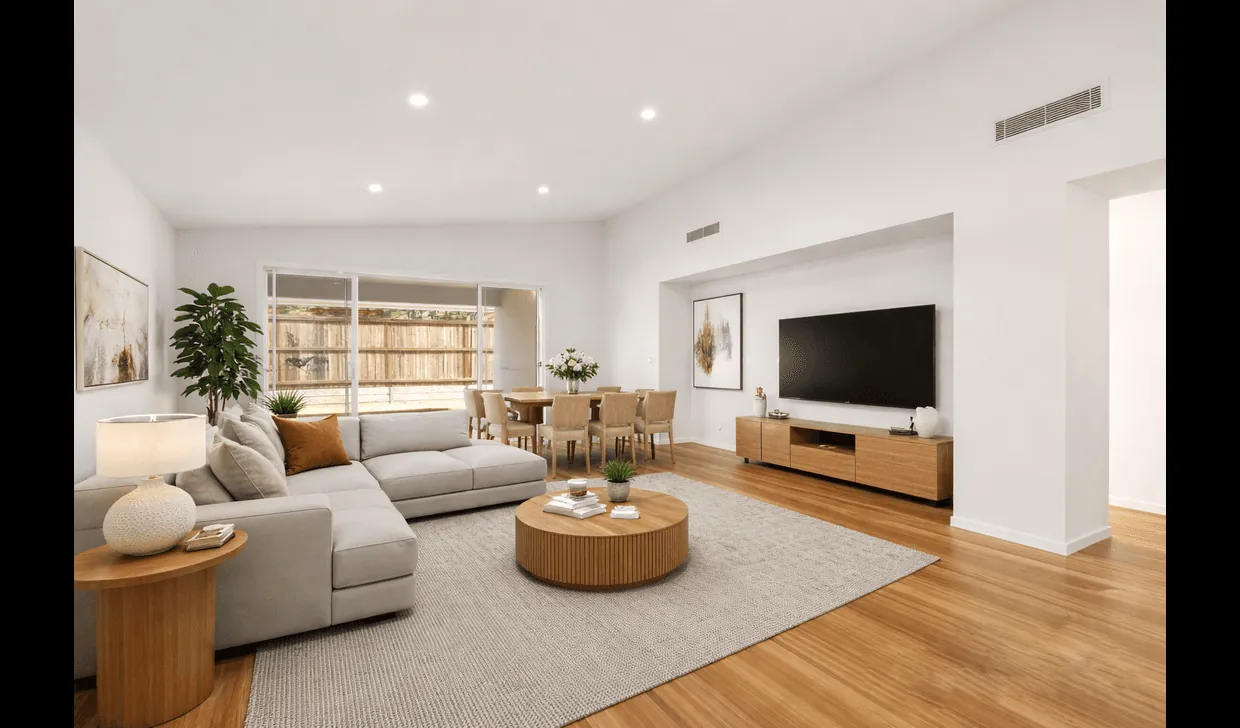
Inside, the open-plan kitchen and living zone is the standout, featuring a full-height marble-look splash-back, waterfall stone bench-tops, and a fluted timber-panelled island that adds warmth and texture against the light cabinetry. Timber-look flooring extends throughout the living areas, while a large window over the counter floods the space with natural light and keeps the kitchen connected to the outdoors.
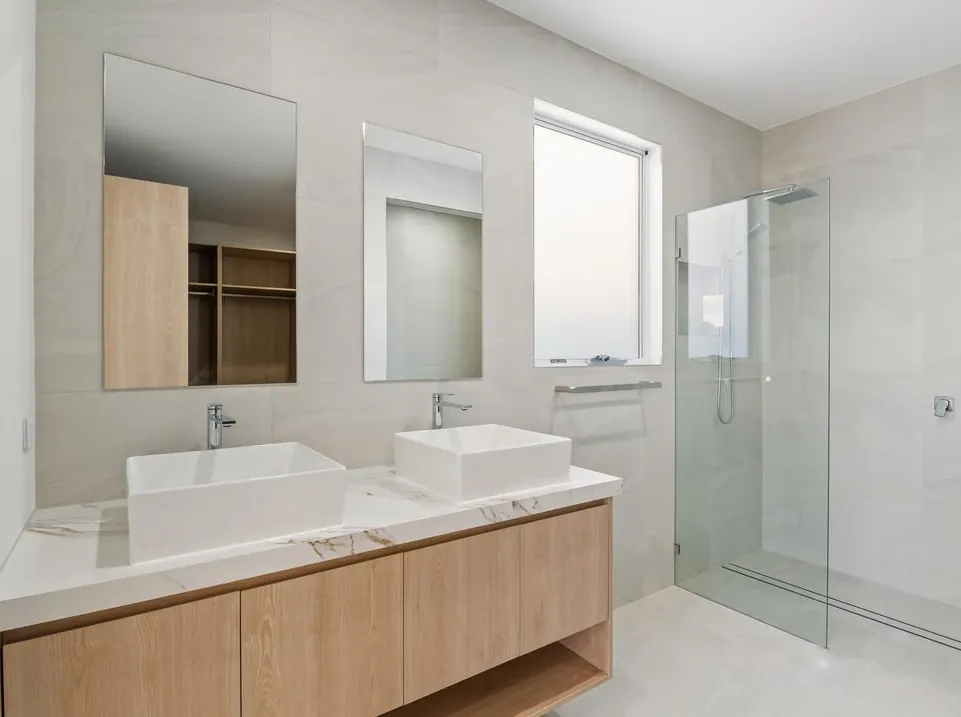
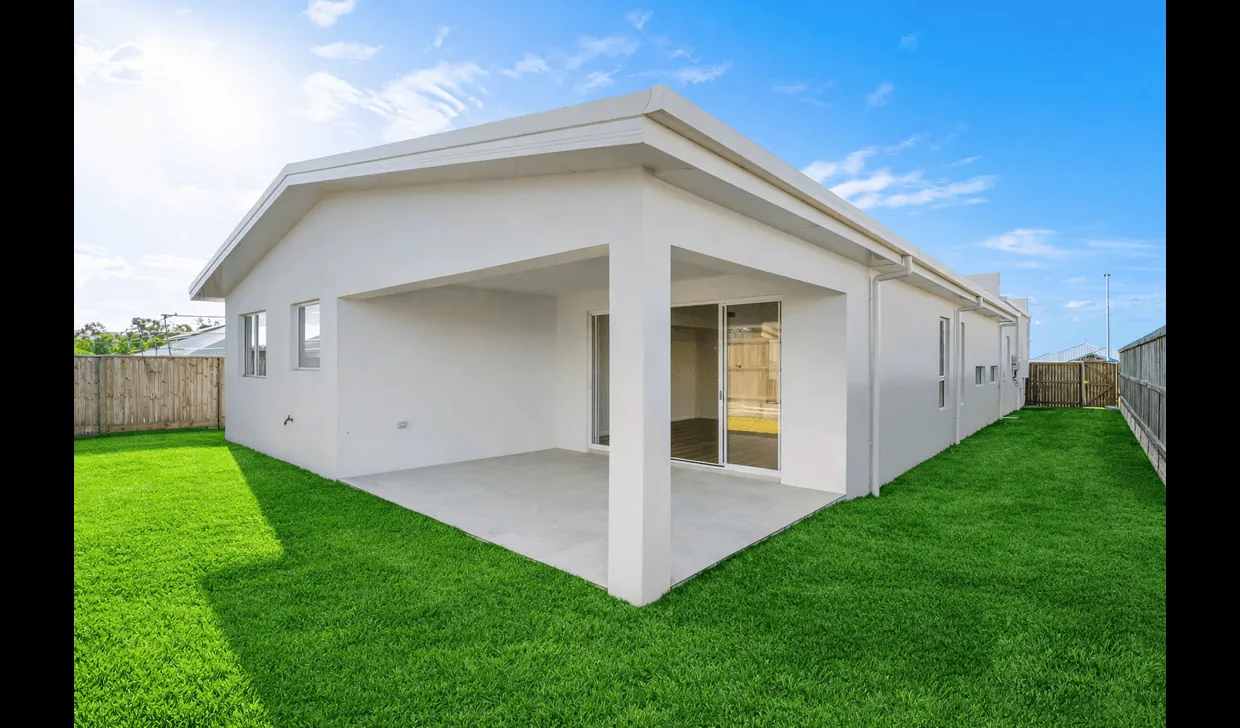
With four bedrooms and two bathrooms across a single, easy-living level, this home balances low-maintenance practicality with genuine style — a considered family layout backed up by a beautifully finished interior and an exterior that's clearly been given just as much care.
Dimensions
- LAND SIZE
- 512 m²
- FLOOR AREA
- 279 m²
- Bedrooms
- 4
- Bathrooms
- 2
- Build Duration
- 5 months
- Completed
- 2026
Features
- 4 bedroom, 2 bathroom single-storey family layout
- Immaculately landscaped front yard with manicured lawn and hedging
- Waterfall stone bench-tops with fluted timber island panelling
- Full-height marble-look splash-back
- Timber-look flooring throughout open-plan living
- Contemporary rendered facade with feature portico and double garage
Process
01
Discovery
Lifestyle-led briefing focused on how the family cooks, hosts and moves through the home.
02
Design & Documentation
Joinery-first documentation, with the kitchen set out before the surrounding structure was locked.
03
Construction
Precision stone templating and cabinetry install coordinated to a single-week finishing window.
04
Handover
Appliance commissioning, finishes care guide and a twelve-month maintenance review.